Projects

| DESIGN & ENGINEERING | PMC | INSPECTION & VALIDATION |
📍 Maninagar, Ahmedabad ✉️ nhmvs912@gmail.com 📞 +91 98254 30811
Demonstrated Portfolio

Engineering & Structural Project Portfolio

Documented project assignments spanning high-rise residential towers, diaphragm wall retention systems, dairy & institutional campuses, pharmaceutical facilities, and industrial manufacturing plants across Gujarat and Western India.

Verified Engineering Portfolio

Selected Projects Across Disciplines

Project experience supported by documented structural, architectural, and MEP engineering deliverables.
Sahjanand Avenue
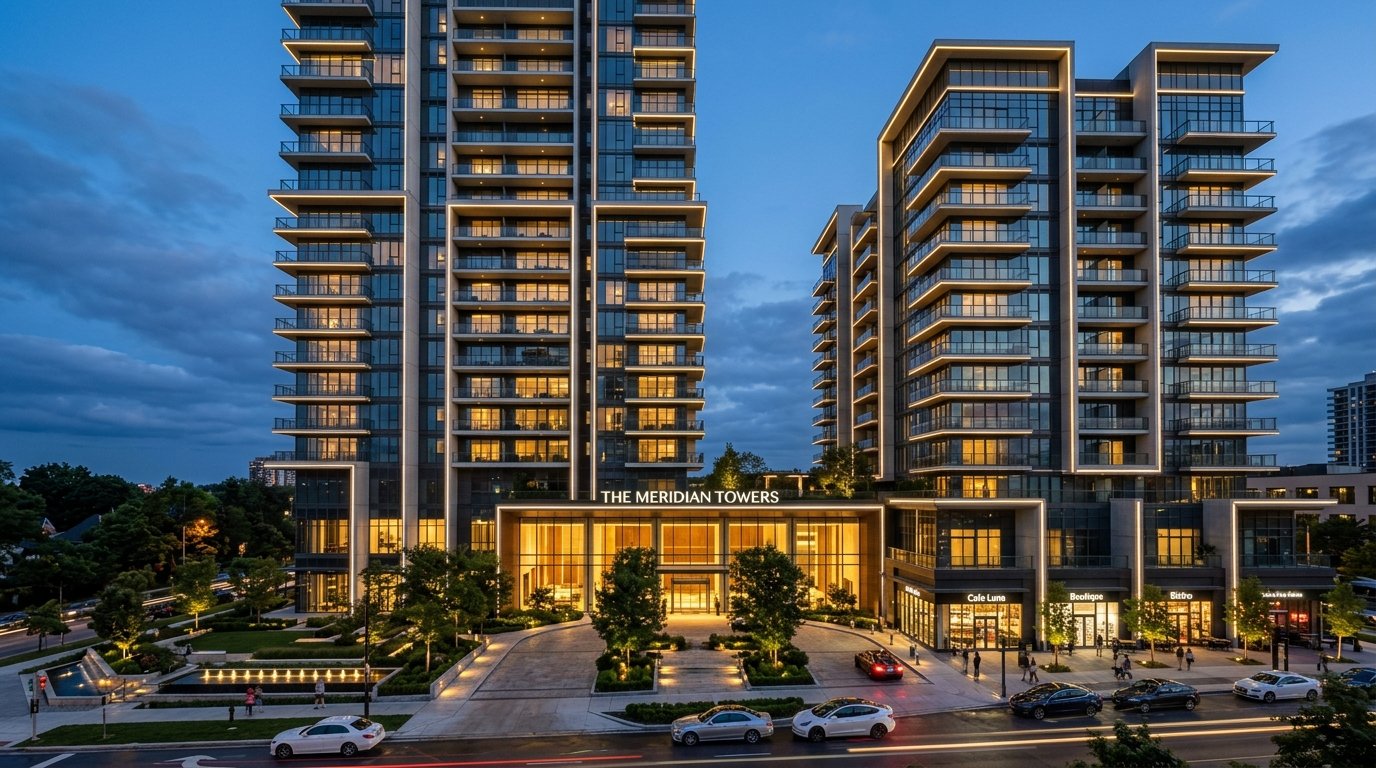
Residential & Commercial

Sahjanand Avenue

A major multi-wing residential and retail landmark designed for optimal seismic and wind load performance.
Height:
32.25 Meters
Configuration:
B + G + 8 Floors
Units:
117 Flats & 23 Shops
Scope:
Structural Design
Engineering Highlights: Four distinct structural wings, seismic analysis, foundation raft design.
Amar Dairy Development Board
Dairy & Agro-Industry

Amar Dairy Development Board

Massive 12 Lakh sq.ft premises development integrating cold chain facilities, processing plants, and administrative infrastructure.
Campus Area:
~12 Lakh Sq.Ft
Main Facility:
G + 5 Multipurpose
Discipline:
RCC & Steel Design
Scope:
Civil & Structural
Engineering Highlights: Long-span cold storage structural frames, heavy live-load dairy processing floors.
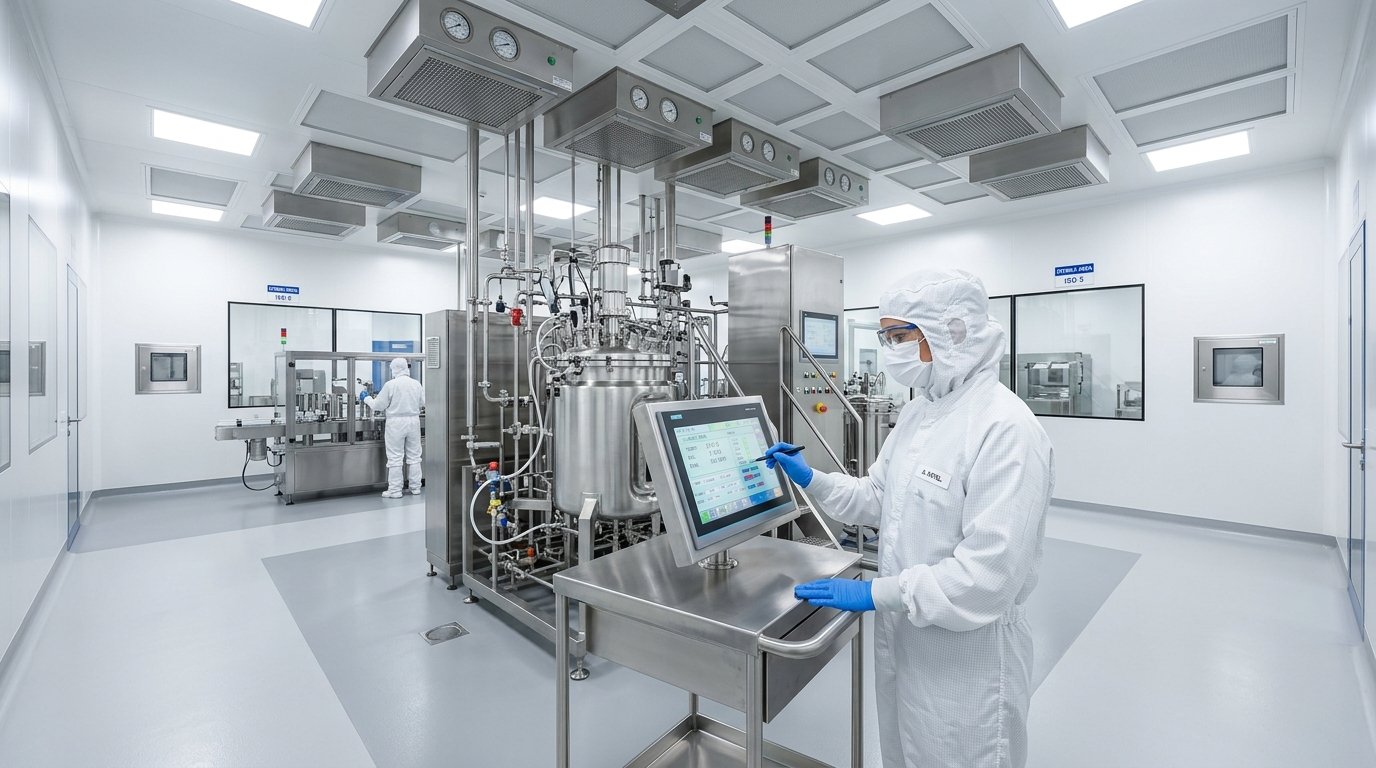
Mandsaur University Campus
Institutional Campus

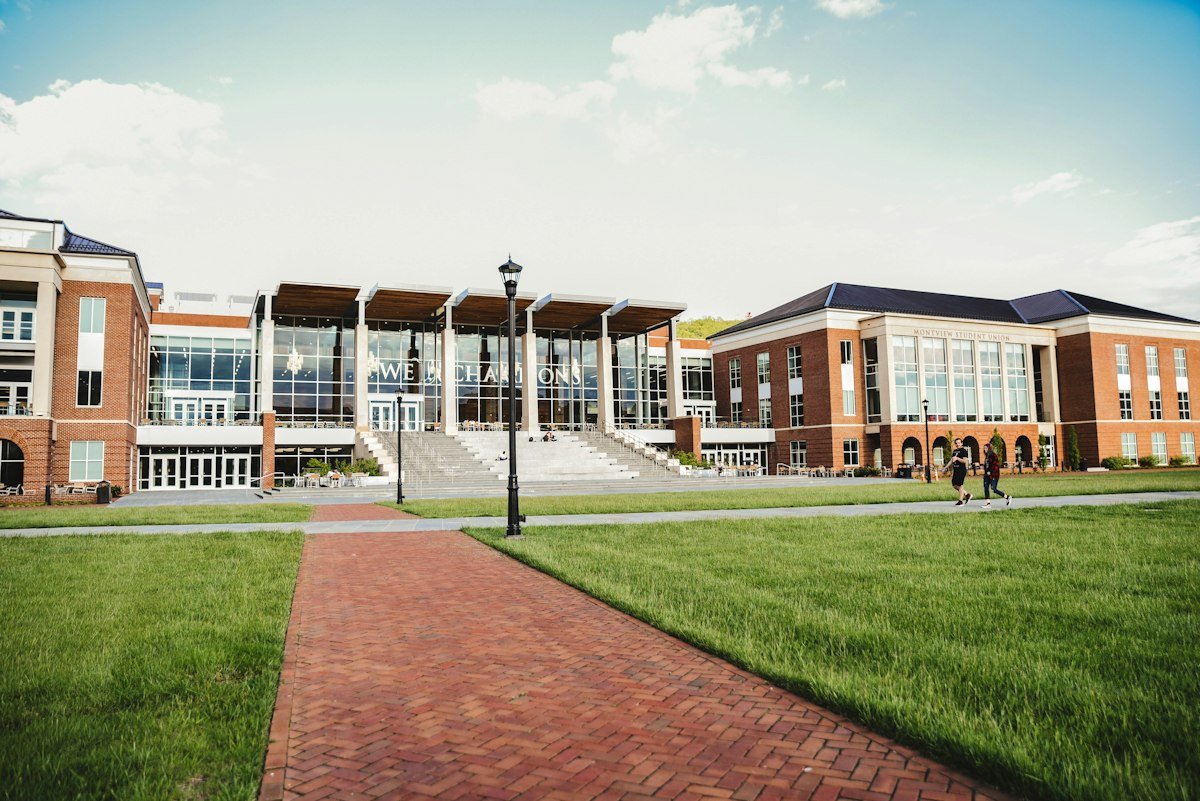
Mandsaur University Campus

Extensive educational campus structural renovation, retrofitting of existing facilities, and Phase 1 modern campus amenities.
Campus Area:
~5.5 Lakh Sq.Ft
Location:
Mandsaur (M.P.)
Phase:
Phase 1 Development
Scope:
Structural & Civil
Engineering Highlights: Structural strengthening of existing buildings, academic block design.
Prihet Pharmaceutical Pvt. Ltd.
Pharmaceutical Manufacturing

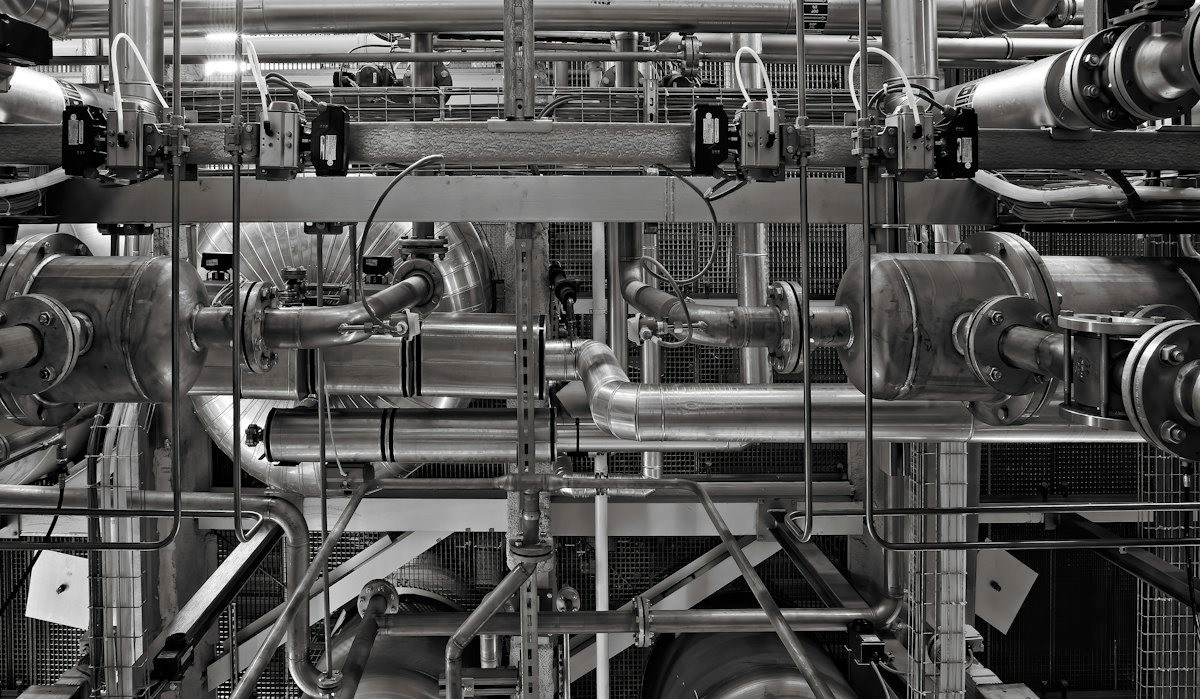
Prihet Pharmaceutical Pvt. Ltd.

Large-span, heavy-load manufacturing facility designed in strict accordance with pharmaceutical consultant requirements.
Location:
Chhatral, Gujarat
Type:
Pharma Production
Loads:
Heavy-Load Floor Slabs
Scope:
Structural & MEP
Engineering Highlights: Cleanroom envelope integration, vibration-free AHU support mezzanines.
Drychem Solutions Pvt. Ltd.
Chemical Process Plant

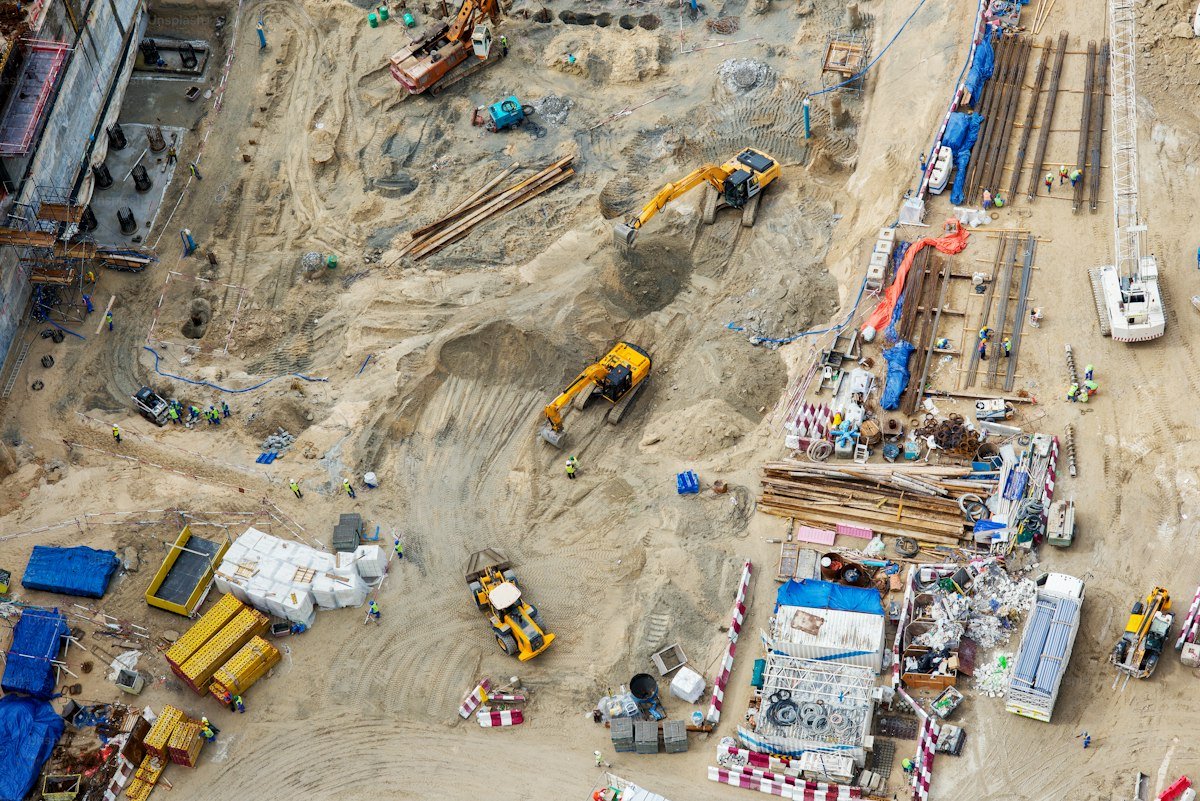
Drychem Solutions Pvt. Ltd.

Complete chemical plant facility engineering with specialized heavy machinery foundations and administrative infrastructure.
Building Size:
26.73m x 70.3m
Location:
Saoner, Maharashtra
Quarters:
G + 3 RCC Staff Qtrs
Machinery:
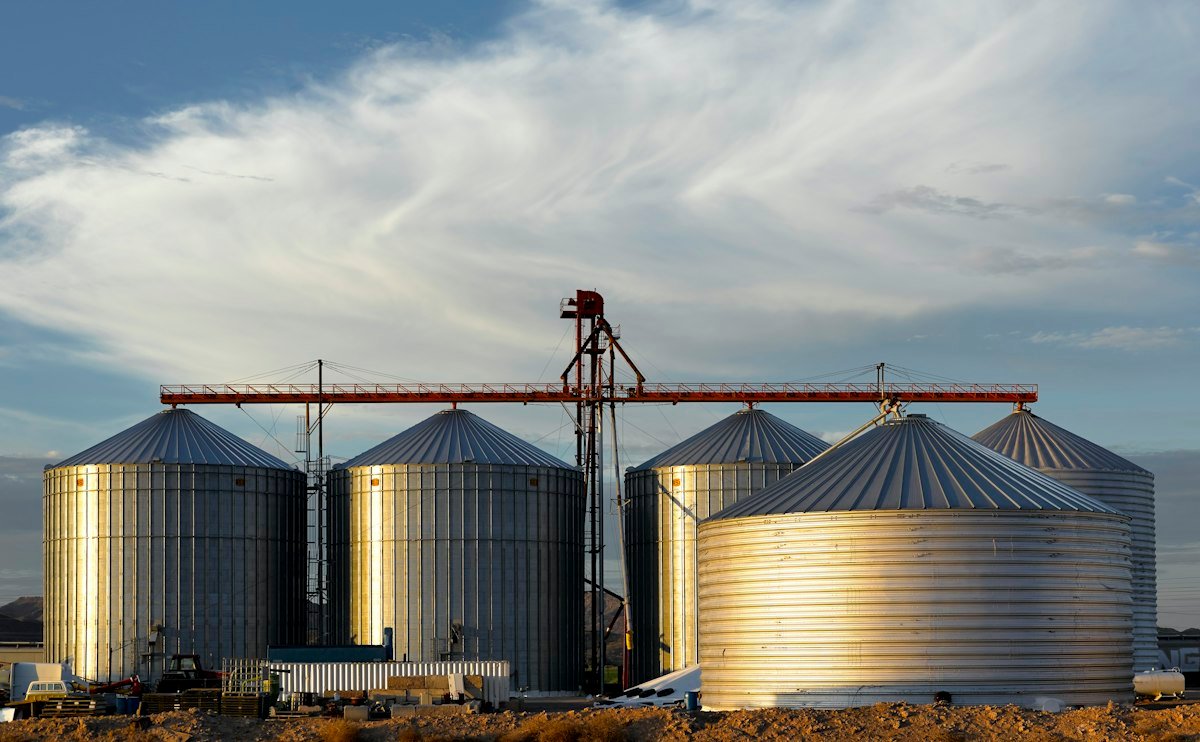
Crushers, Silos, Kiln
Engineering Highlights: Machine foundations for jaw crusher, dryer, sand/cement silos, furnace & chimney.
Neer Valley & Kesar Sky
Deep Basement Retention

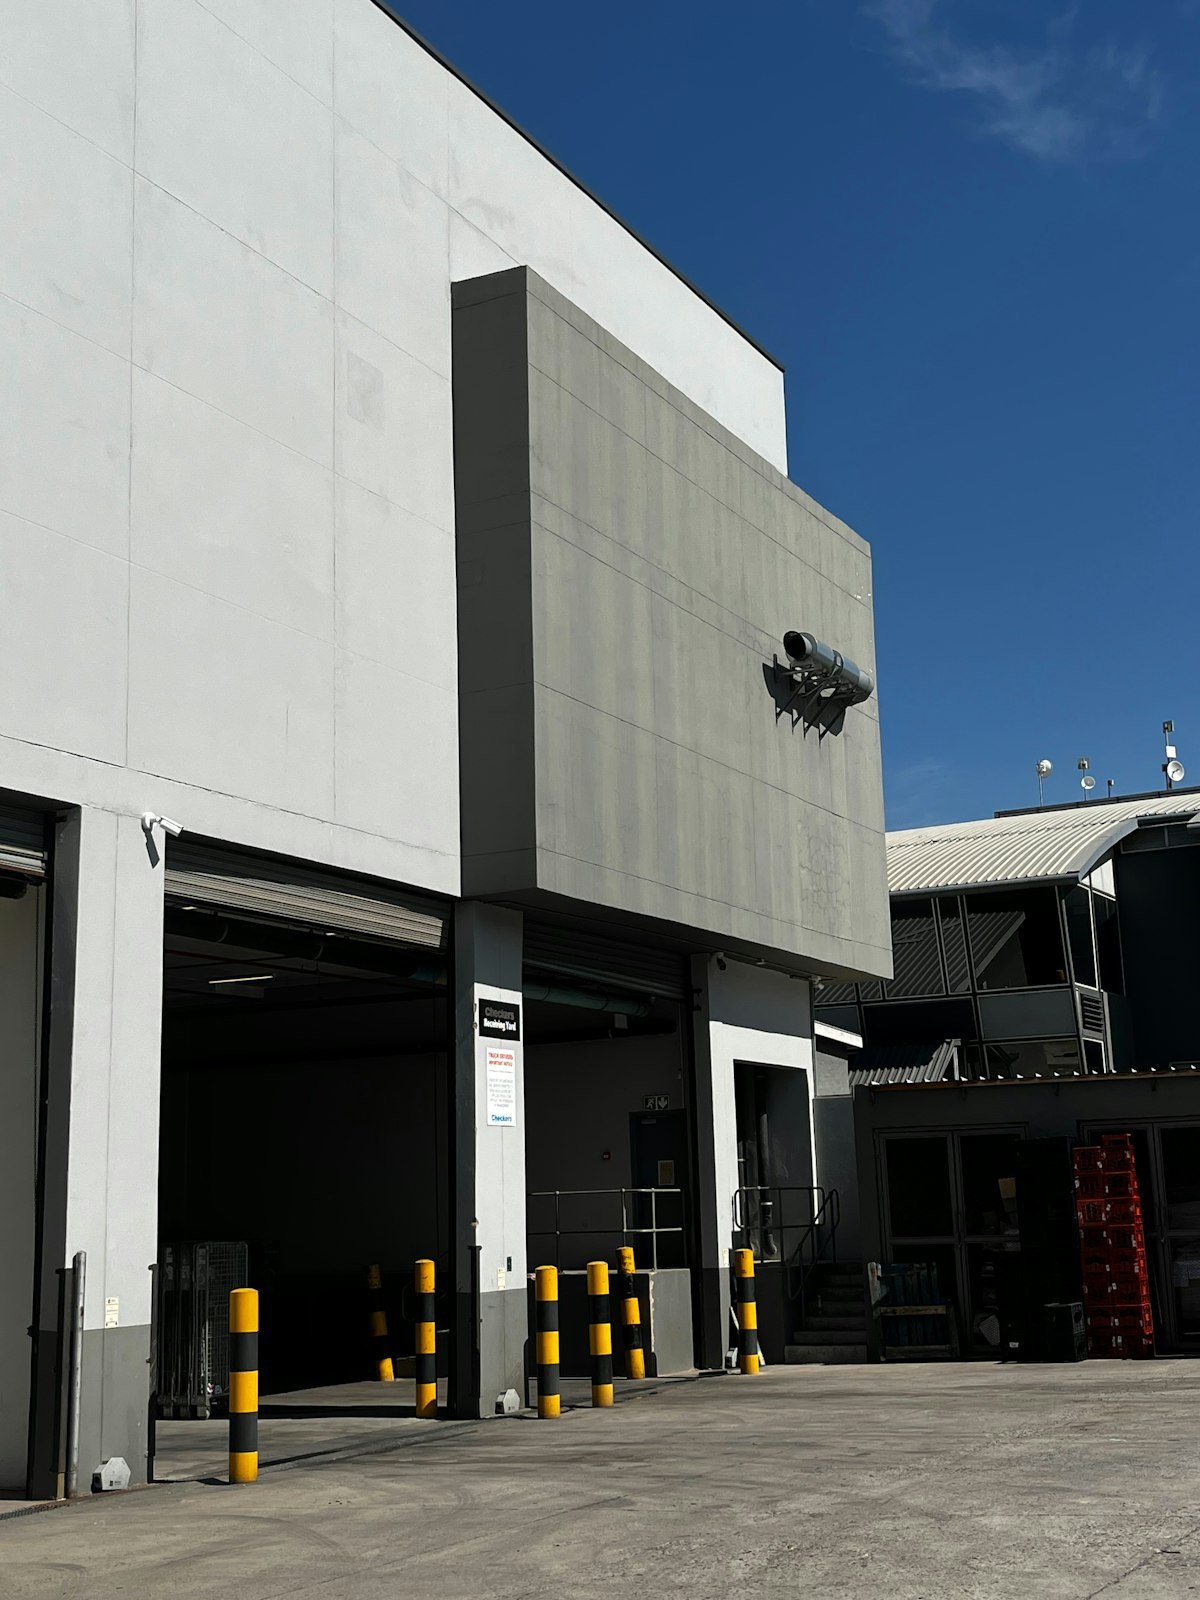
Neer Valley & Kesar Sky

Dual high-rise residential towers requiring specialized diaphragm wall retaining systems for double-basement excavations.
Configuration:
2B + G + 10 Floors
Locations:
Vastral & Hanspura
Technology:
Diaphragm Walls
Scope:
Geotechnical Retention
Engineering Highlights: Multi-level earth retention, waterproofing integrity, zero lateral settlement.
Nihon Industrial Park Warehouse
Logistics & Warehousing

Nihon Industrial Park Warehouse

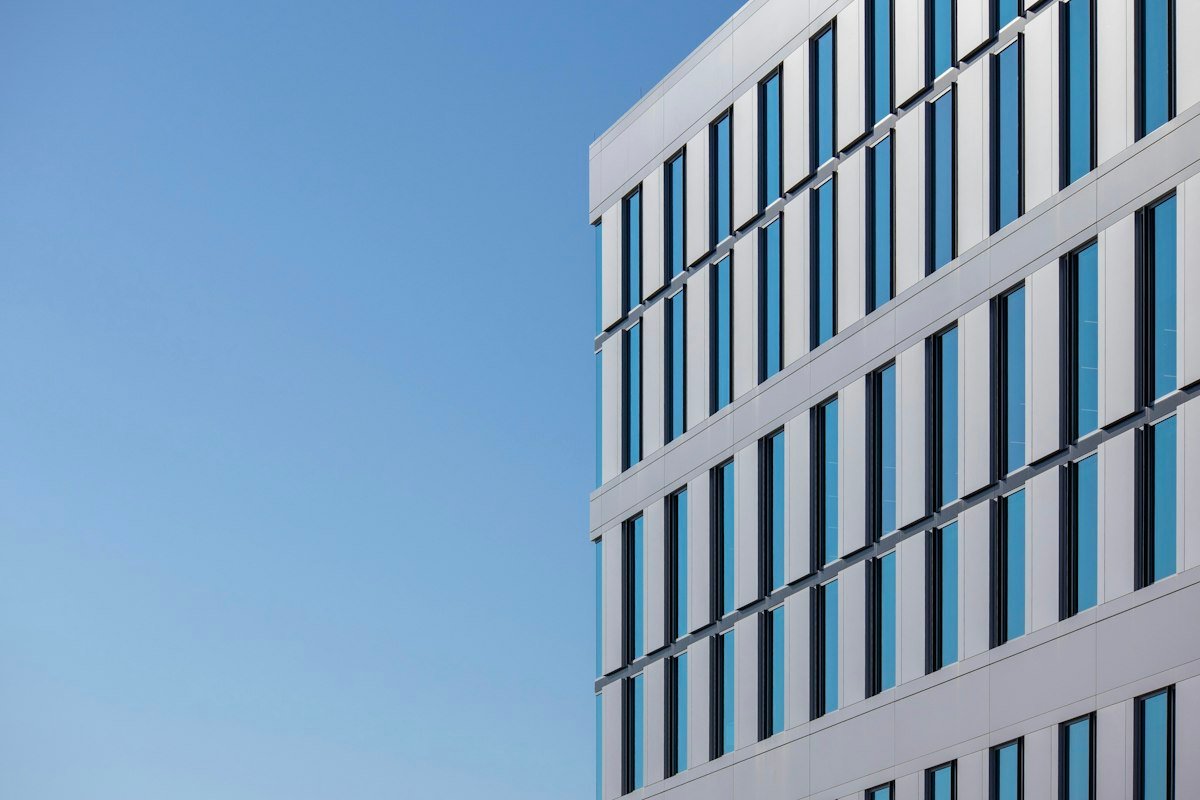
Extensive 3 Lakh sq.ft modern industrial warehouse facility developed to support high-throughput logistics.
Total Area:
~3.0 Lakh Sq.Ft
Location:
Becharaji, Gujarat
Services:
Civil, Electrical, Fire
Utilities:
Storm Drainage & Water
Engineering Highlights: Pre-engineered steel frames, high-volume fire sprinkler systems, site grading.
Vishal Aluminum Corporate Office
Corporate Commercial

Vishal Aluminum Corporate Office

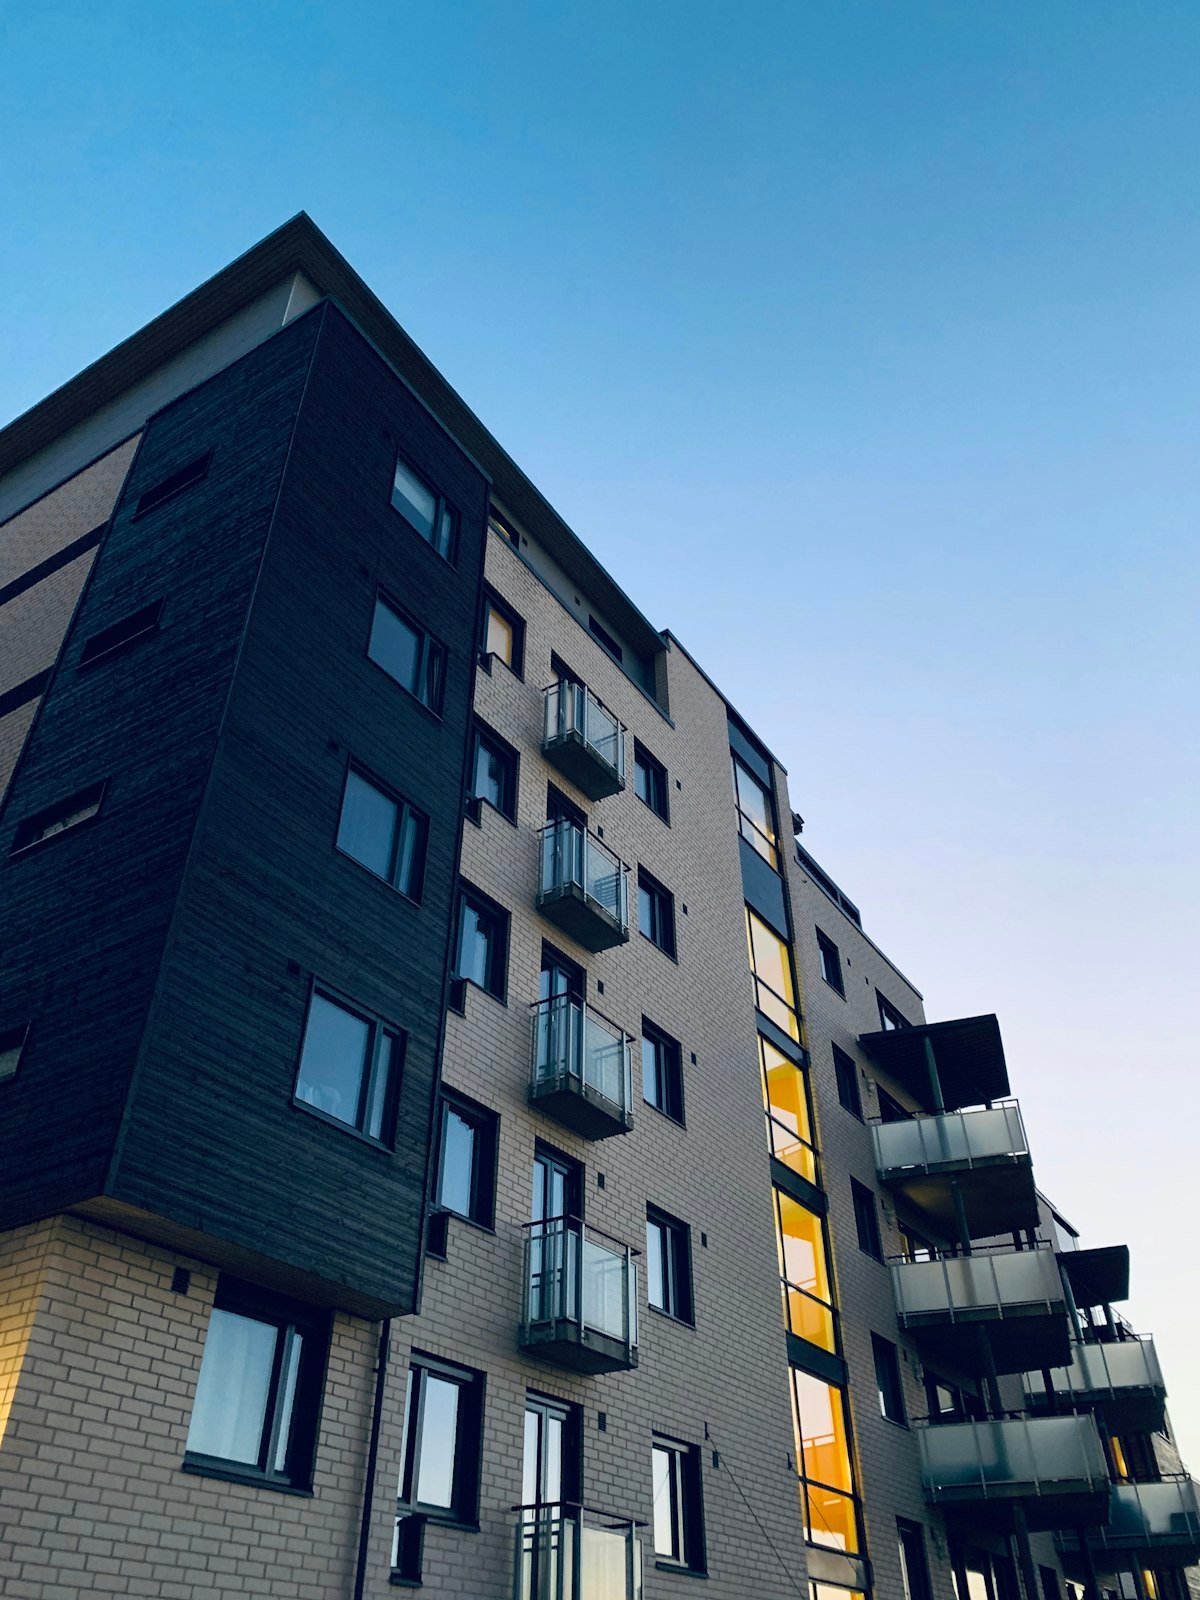
Striking modern corporate office building featuring exposed RCC finishes, beamless flat-plate design, and dramatic cantilevers.
Structure:
Flat-Plate System
Cantilever:
3.0 Meter Clear
Aesthetic:
Exposed Architectural RCC
Scope:
Structural Engineering
Engineering Highlights: Deflection control for 3m cantilever, drop-panel-free flat slab interior.
Pratiti Apartment
Luxury Residential

Pratiti Apartment

Ultra-luxurious 4 BHK residential apartments engineered with complete column-free interior living spaces.

Typology:
4 BHK Luxury Flats
Structural System:
Column-Free Flat Plate
Planning:
Unobstructed Interiors
Scope:
Structural Consultancy
Engineering Highlights: Perimeter column layout, zero beam intrusion in living spaces, high slab rigidity.

Geographic Footprint of Projects

Documented project assignments delivered across major industrial and urban centers in Western and Northern India:

Ahmedabad Gandhinagar Vadodara Ankleshwar Panoli Dahej Vapi Sanand Rajkot Becharaji Dholera SIR Nadiad Amreli Bhavnagar Surendranagar Mandsaur (M.P.) Indore (M.P.) Tarapur (Maharashtra) Alibaug / Mumbai Lonavala Ghaziabad (U.P.)

Have a Similar Project to Engineer?

Share your project parameters with our structural and multidisciplinary team for preliminary design suggestions.

Discuss Your Project →